Uncategorized
1 min read
Hello world!
Welcome to WordPress. This is your first post. Edit or delete it, then start writing!

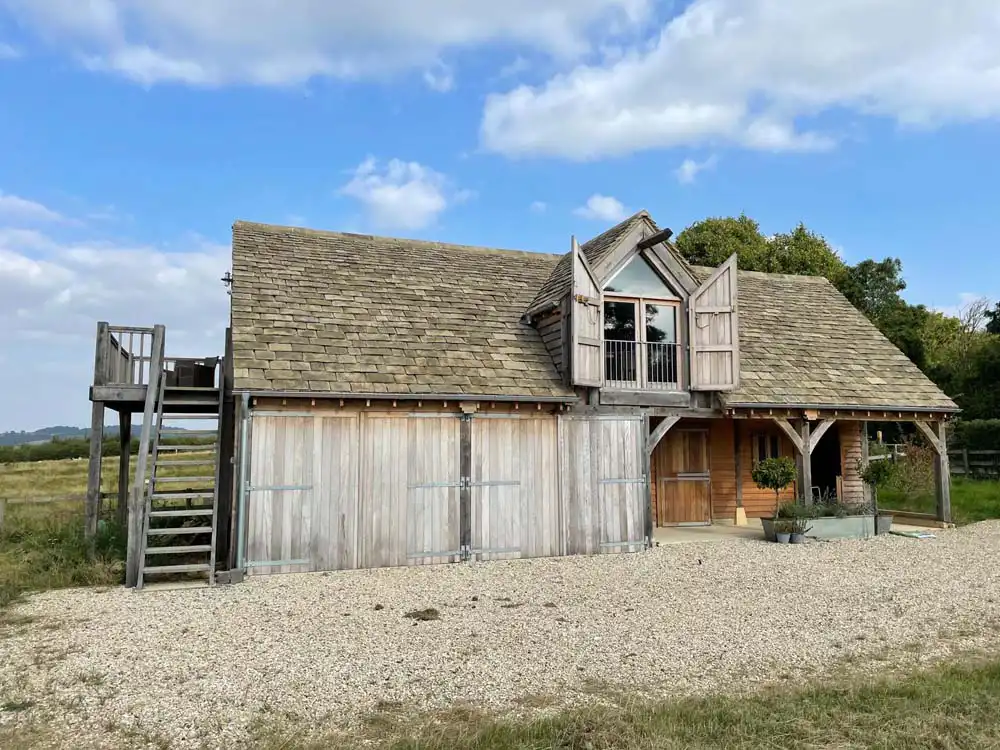
Discover the craft behind our oak framed garages, from traditional joinery techniques to practical planning and layout decisions.
This blog is written for homeowners who want clear guidance before committing to design, materials, and build scope. We share what works in real projects and explain the trade-offs in plain language.
This blog is for homeowners exploring what is possible with bespoke garages and outbuildings, from first inspiration through to final build decisions. Alongside practical advice, we share craftsmanship insight, design thinking, and lessons from real projects completed across the South West and Cotswolds.
Whether you are comparing materials, refining layouts, or understanding planning requirements, each article is written in plain language to help you make confident choices that suit your property, setting, and long-term goals.
A new garage is rarely just a storage box. It affects how your property looks, how you move around your site, and how your space performs over the long term. Our articles focus on decisions that carry practical impact, so you can compare options early rather than revisit avoidable issues later.
We regularly publish guidance for clients researching oak framed garages in the Cotswolds because those projects often involve tighter design standards, stronger material expectations, and greater planning sensitivity. The same principles are useful for projects across the wider South West.
We break down bay widths, circulation space, storage planning, and room-above layouts so you can size your garage around real use. Good layout planning improves access, protects vehicles, and avoids compromises that only appear once the build is underway.
Oak, stone, brick, and timber cladding all perform differently over time. We explain maintenance, weathering, and visual fit so you can choose a combination that suits both your architecture and your maintenance expectations.
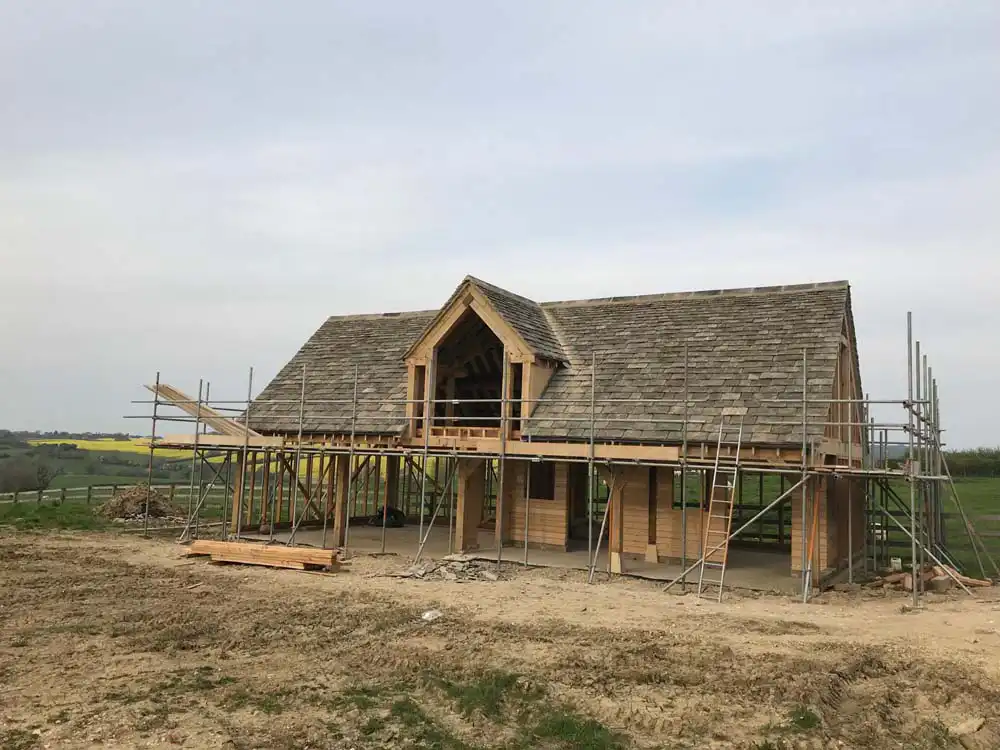
From permitted development to full applications, we cover the steps that matter before work starts. You will also find practical guidance on sequencing foundations, frame raising, roofing, and finishes so the project stays coordinated.
Confirming key dimensions, number of bays, roof form, and intended use gives more reliable conversations. Vague scope can hide missing elements. Our guides show the core information to lock in before you approach builders.
Not at all. Oak framed garages work with period and contemporary properties when massing, rooflines, and surrounding materials are handled carefully. We share examples that pair oak with stone, brick, and zinc so the final result feels balanced rather than forced.
Projects in and around Cotswold settlements often need stronger attention to scale, finishes, and street context. That is why many of our articles focus on oak framed garages in the Cotswolds: early design clarity and material alignment can make planning and build delivery much smoother.
We're happy to discuss your ideas and share our expertise.
Get in Touch